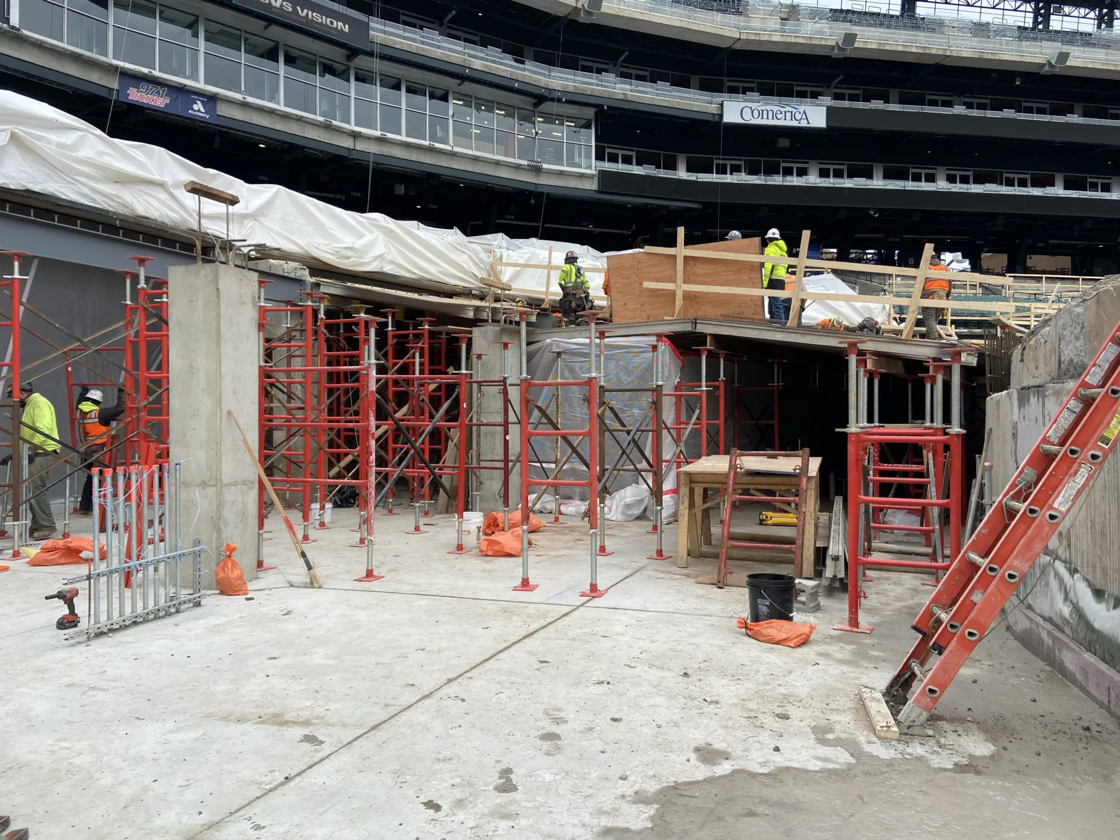
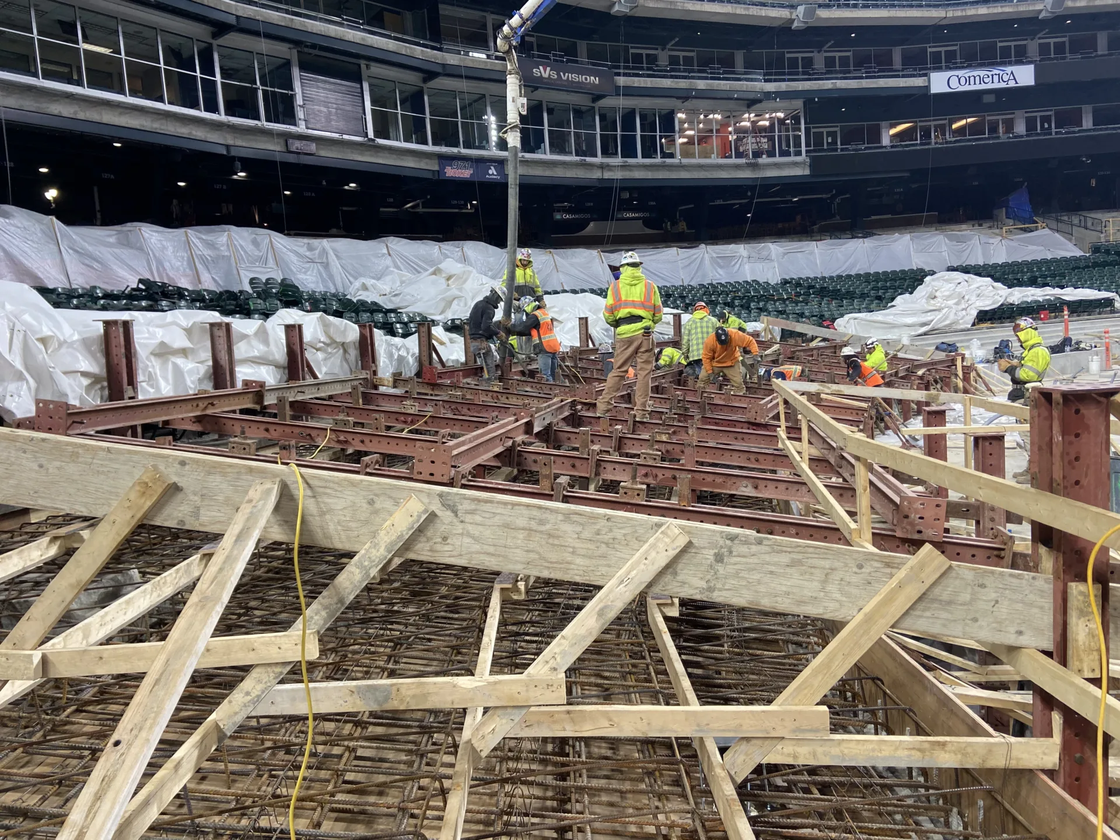
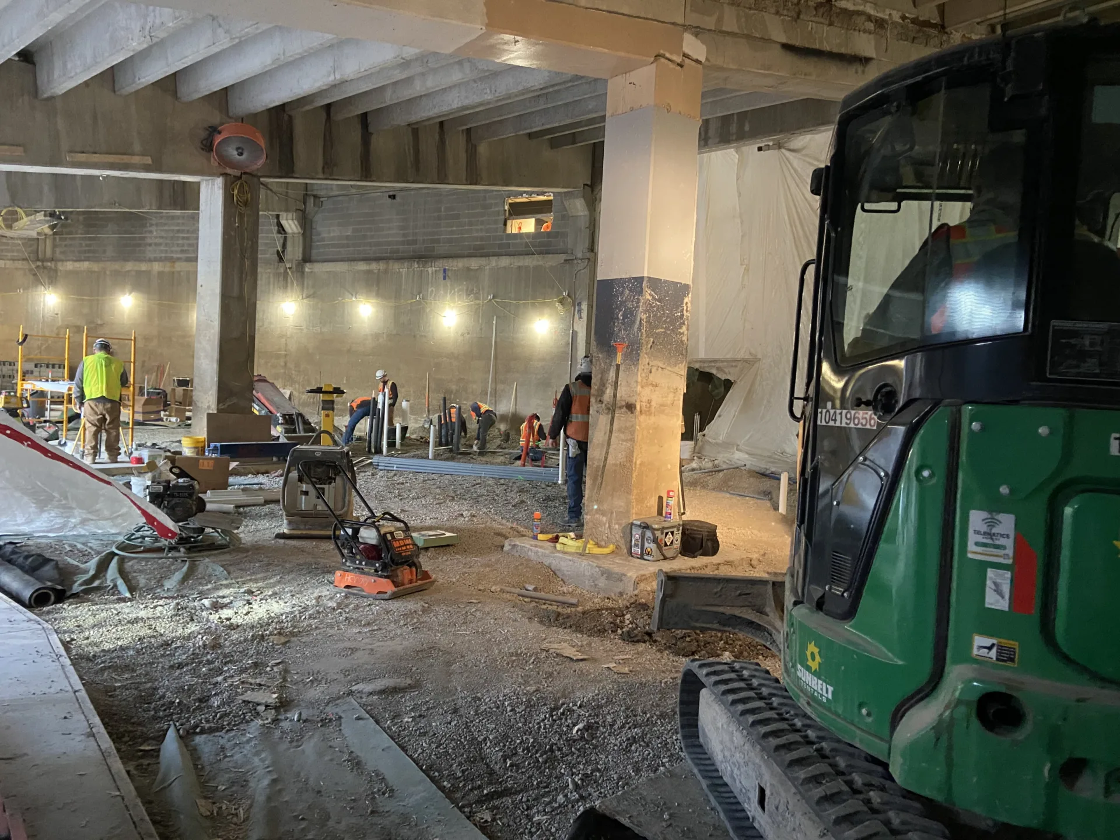
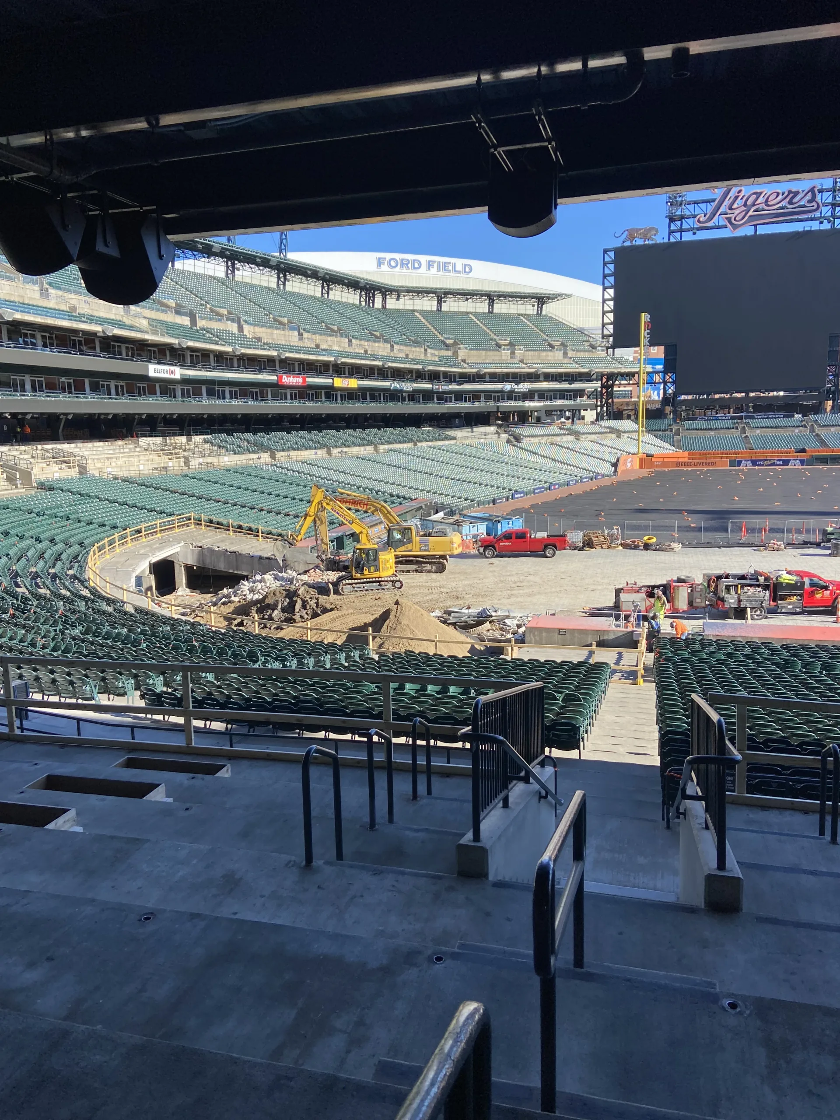
NTH provided construction observation, consultation, and materials testing services for the “Home Plate Club” project at an MLB stadium. Our team supported critical elements of construction, including micropile installation, earth retention systems, foundation soils, concrete foundations and slabs, shotcrete elevator walls, masonry construction, backfill compaction, and structural steel erection and connections. Throughout the project, NTH worked closely with the developer and the contractor team to provide timely field services, maintain quality standards, and support project delivery within a demanding schedule and budget.
The project transformed an area beneath the stadium seating into the new 13,210-square-foot Home Plate Club, a premium fan experience featuring upscale seating, a climate-controlled hospitality space, a new reception and foyer area, interview, X-ray, and IT rooms, a new elevator, and enhanced player and visitor facilities. The work was completed during the baseball offseason, which was further compressed by the playoffs schedule..
In addition to schedule constraints, the project team encountered groundwater and soft clay soils beneath proposed slabs and foundations. Drawing on our extensive knowledge of local subsurface conditions, NTH collaborated with the owner and contractors during preconstruction and excavation activities to develop practical solutions for unsuitable soils and maintain construction progress.